Construction · 12 min read
Bathroom Construction Process in Sri Lanka: How a LUXEhome Bathroom Is Built
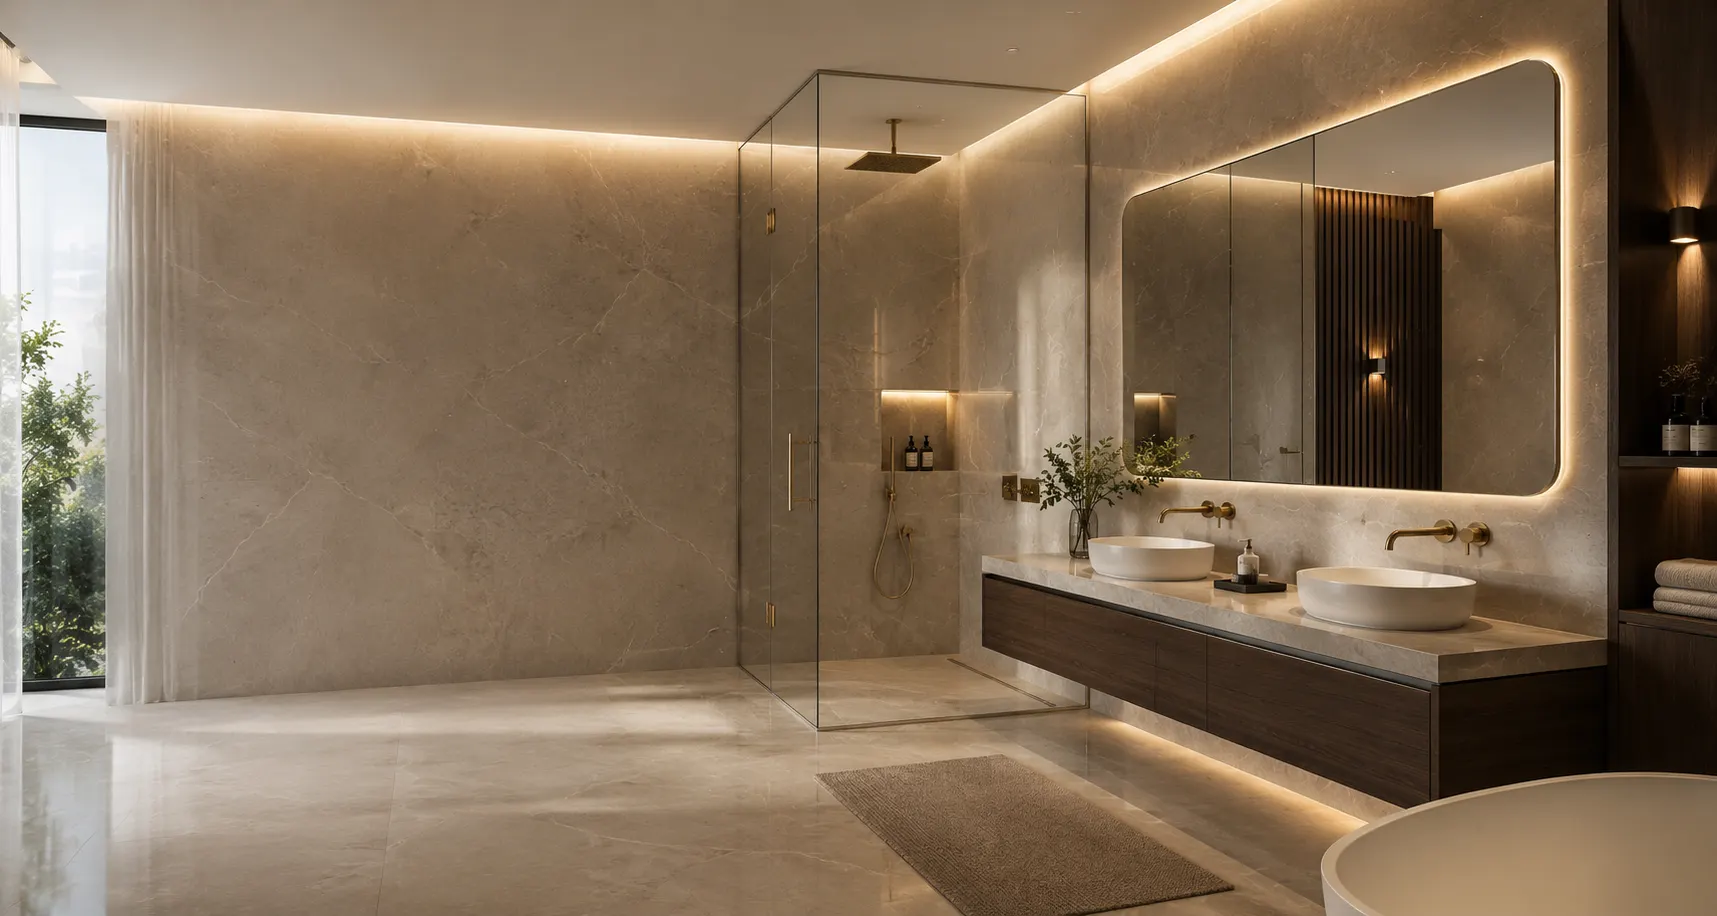
A premium bathroom is not created by attractive tiles and fixtures alone. Its long-term performance depends on the work hidden beneath the finish: accurate planning, reliable drainage, plumbing, electrical safety, reinforced waterproofing, precise tiling, suitable materials, professional supervision, testing, and final inspection.
The bathroom construction process in Sri Lanka should therefore be managed as one coordinated project. This guide explains how LUXEhome takes a new bathroom or renovation from site inspection to handover, and why each stage matters to durability, comfort, appearance, and cost control.
1. Initial Consultation and Site Inspection
Every project begins by understanding how the bathroom should look and function. LUXEhome discusses the preferred design, users, storage, hot water, accessibility, quality level, budget, and whether the work is new construction or renovation.
During the professional bathroom site inspection, the team measures the space and examines the existing structure, access route, water pressure, drainage, plumbing, electrical supply, ventilation, doors, and windows. Renovation sites may also contain concealed risks that cannot be confirmed from photographs alone.
A site inspection identifies constraints early, reduces assumptions, and allows the final scope and price to reflect the actual property.
2. Bathroom Design and Technical Planning
Good bathroom design and construction begins with coordinated planning of the vanity, water closet, shower, door clearances, circulation, storage, niches, lighting, and ventilation.
Depending on the project, planning may include a 3D bathroom design, plumbing layout, electrical layout, tile layout, ceiling layout, and material schedule. For homeowners comparing bathroom 3D design in Sri Lanka, the value is not only visualisation; the drawings help align design decisions with construction requirements.
Planning reduces changes, awkward tile cuts, misplaced services, delays, and unnecessary cost. Customers can review suitable LUXEhome bathroom designs before the scope is finalised.
3. Scope Confirmation and Project Scheduling
Before construction, the scope states what is included, excluded, supplied, and installed. Materials, fixtures, finishes, brands, responsibilities, payment stages, milestones, and the work sequence are confirmed so specialist teams can follow a realistic programme.
Outside plumbing, structural modifications, pressure pumps, doors, windows, or special electrical work may be listed separately. Clear documentation prevents misunderstandings, simplifies changes, and helps overseas homeowners follow work in Sri Lanka.
4. Material Selection and Procurement
A premium result depends on compatible materials. Selection may cover pipes and fittings, waterproofing, tile adhesive, grout, electrical cables, tiles, bathware, tapware, ceilings, lighting, shower cubicles, vanities, mirrors, and accessories.
Depending on the approved design, package, availability, and customer approval, LUXEhome may source products from brands such as Slon, Rocell, Mega, Swiss, Swisstek, Tokyo Super, and ACL. These examples do not mean every project uses the same brands or specifications.
Professional procurement verifies quantities, coordinates deliveries, limits substitutions, and checks suitability for the intended application.
5. Site Protection and Preparation
Before work begins, access paths, nearby rooms, floors, and completed areas of the home should be protected. Materials need dry, organised storage; tools need a safe working zone; and dust, debris, noise, and waste removal must be planned.
This is particularly important during a modern bathroom renovation inside an occupied home. Good site organisation protects the property, supports safer work, reduces disruption, and helps specialist teams perform their tasks in the correct sequence.
6. Demolition and Removal
For renovations, existing tiles, fixtures, damaged plaster, weak screed, and unsuitable plumbing or electrical components are removed carefully. Debris is separated and cleared so the underlying surfaces can be inspected.
Demolition may reveal leakage, weak plaster, corroded pipes, poor drainage, incorrect slopes, unprotected wiring, structural cracks, or failed waterproofing. These findings are assessed before work continues. A responsible bathroom renovation process in Sri Lanka must allow for discovery instead of covering defects with a new finish.
7. Civil and Structural Preparation
The bathroom is rebuilt into a sound, level base. Work may include floor correction, concrete or screed, plastering, blockwork, dummy walls, concealed-cistern supports, shower partitions, niches, door or window corrections, and levelling.
Niches require accurate dimensions and falls, while support walls must accommodate plumbing and fixing points. Waterproofing and tile cannot compensate for a weak substrate; the base must be stable and properly formed.
8. Plumbing and Drainage Installation
Bathroom plumbing installation may include hot- and cold-water lines, drainage, water-closet and basin connections, shower and heater connections, floor drains, gullies, waste outlets, and concealed systems. Routes, supports, outlet depths, and fixture centres are coordinated with tile and furniture layouts.
Concealed plumbing is pressure-tested before closure, while drainage routes and outlets are checked. Poor placement can disrupt tile patterns, misalign fixtures, slow drainage, and complicate maintenance. Early testing avoids destructive repairs after tiling.
9. Electrical, Lighting, and Ventilation Preparation
Electrical planning covers spotlights, mirror and niche lighting, LED strips, pendant lights where applicable, heater points, exhaust-fan wiring, switches, and suitable sockets. Cables require protection, and fixtures must suit their position in a wet environment.
Because moisture increases risk, zoning, circuit protection, equipment suitability, and installation should be handled by competent professionals under applicable requirements. This is process guidance, not formal electrical or legal advice.
10. The LUXEhome Waterproofing Process
Bathroom waterproofing is critical because many leaks begin at junctions and penetrations, not across the open floor. LUXEhome’s sequence creates continuity and reinforces vulnerable details.
- Prepare the surface.
- Clean the substrate and repair cracks, holes, or weak areas.
- Form cement fillets at internal corners.
- Apply the first waterproofing coat.
- Embed reinforcement tape or mesh while the first coat is wet.
- Reinforce wall-to-floor junctions.
- Reinforce pipe penetrations.
- Reinforce construction joints.
- Apply additional waterproofing over reinforced areas.
- Apply the second waterproofing coat.
- Apply a third coat to critical areas such as the floor, shower zone, and niche.
- Allow the system to cure for the required time.
- Conduct a 24-48 hour flood test.
- Approve the waterproofed area before tiling begins.
Why reinforcement and flood testing matter
Corners, pipes, niches, construction joints, and drain interfaces interrupt the surface or experience movement. Reinforcement helps preserve waterproofing continuity.
The flood test checks the system before concealment. Tiling begins only after inspection and testing. See the full LUXEhome construction process for more detail on how waterproofing fits into the wider project sequence.
11. Precision Bathroom Tiling
The bathroom tiling process starts with a layout. The team sets starting points, balances visible cuts, checks alignment, plans niches and fixture centres, and establishes the floor slope toward each drain.
Laser alignment, suitable premium adhesive, correct coverage, levelling systems, consistent joints, and precision cutting support a clean result. Large-format tiles require special care with flatness, handling, adhesive, and coverage. Joints are grouted, while movement joints and changes of plane receive suitable flexible sealant.
The finished floor must drain effectively without uncomfortable ridges or uneven surfaces.
12. Ceiling, Painting, Lighting, and Ventilation
Depending on the design, the bathroom may receive a ceiling system or a prepared, moisture-resistant painted finish. Spotlights, LED strips, mirror lights, pendant lights, and the exhaust fan are then installed and checked.
Lighting should support practical tasks while creating the intended atmosphere. Ventilation helps remove humid air and supports comfort, finish durability, and odour control. The exhaust path and fan operation should be tested rather than judged only by appearance.
13. Bathware, Tapware, Vanity, Mirror, and Shower Cubicle Installation
The approved water closet, basin, mixers, hand or rain shower, vanity, top, mirror or LED mirror, shower cubicle, and accessories are installed as planned. The water closet may use a concealed cistern or floor-mounted arrangement.
Towel bars, paper holders, hooks, gully covers, and gratings are aligned with the tile. Items are securely fixed, levelled, sealed, and tested; doors and glass must operate correctly.
14. Testing and Quality Inspection
Before handover, the bathroom is checked as a system: water pressure, leaks, hot water, drainage, slopes, flushing, basin and shower performance, electrical fixtures, exhaust fan, tile alignment, hollow tiles, grout, silicone, doors, cubicle movement, vanity, mirrors, accessories, and finish.
Defects are corrected before handover
Any defect is corrected and rechecked before acceptance. This quality-control stage protects the finish and the hidden systems behind it.
15. Cleaning, Handover, and Warranty
Once the work passes inspection, the bathroom receives a final deep clean. Protection and construction waste are removed, and the customer is taken through the completed space.
The handover may include demonstrations of fixtures, operation guidance, care and maintenance instructions, applicable LUXEhome workmanship and manufacturer warranties, and relevant product-warranty information. A documented handover gives the owner a clear reference for using and maintaining the bathroom after completion.
16. How Long Does a Bathroom Renovation Take?
The timeline depends on bathroom size, existing condition, design complexity, structural work, tile type and size, concealed plumbing, custom vanity production, shower-cubicle production, material availability, and changes requested during construction.
A typical LUXEhome bathroom project may be planned around an approximately three-week construction timeline. This is a planning reference, not a guarantee for every project. The final programme is confirmed after the site inspection, design approval, scope confirmation, and procurement review.
17. How Much Does Bathroom Renovation Cost in Sri Lanka?
Bathroom renovation cost in Sri Lanka varies with size, new construction versus renovation, demolition, plumbing, waterproofing, tiles, bathware, tapware, vanity, mirror, ceiling, lighting, shower cubicle, structural changes, access, location, and quality level.
Premium complete projects may begin around LKR 1 million and rise to LKR 3 million or more. This is general guidance, not a quotation. Accurate pricing requires inspection, measurements, design selection, and confirmed scope. Review how LUXEhome builds and manages a bathroom.
18. Why Choose a Professionally Managed Bathroom Project?
A complete bathroom renovation service coordinates design, procurement, civil work, plumbing, electrical preparation, waterproofing, tiling, installation, and inspection. Advantages include:
- One coordinated project team
- Technical planning before construction
- Clear scope and responsibilities
- Managed procurement and scheduling
- Quality supervision and testing
- Reduced rework and conflicting instructions
- Consistent communication
- Applicable warranty support
Independent trades can perform valuable specialist work; the challenge is coordinating their interfaces. Professional management provides one plan and an accountable process.
19. Why LUXEhome’s Bathroom Construction Process in Sri Lanka Is Different
LUXEhome’s approach is specific: design-led planning, confirmed scope, technical layouts, procurement, reinforced waterproofing, flood testing, precision tiling, supervision, quality-control inspections, transparent communication, and complete handover.
These controls matter for luxury bathroom design in Sri Lanka, an existing-property renovation, or a home managed from overseas. The process demonstrates where care is applied and risk reduced. Review completed bathroom projects and learn more about LUXEhome.
Conclusion
A high-quality bathroom depends on the process behind its finish. Planning protects the layout and budget; sound civil work supports the system; tested services reduce concealed risk; reinforced waterproofing protects the building; and precise installation completes the room.
LUXEhome manages the journey from inspection and 3D planning to procurement, waterproofing, installation, quality control, and handover.
Planning a new bathroom or renovation? Book a LUXEhome site inspection to assess the space, discuss your design, and prepare the correct scope. You can also explore LUXEhome bathroom designs or contact LUXEhome.
Frequently Asked Questions
1. What is the correct bathroom construction process?
The correct sequence normally includes consultation, site inspection, design, scope confirmation, procurement, site preparation, demolition where required, civil work, plumbing, electrical preparation, waterproofing, flood testing, tiling, ceiling and lighting work, fixture installation, final testing, cleaning, and handover. The exact sequence may change with the site, but waterproofing and concealed services should be tested before they are covered.
2. How long does a bathroom renovation take in Sri Lanka?
A typical LUXEhome bathroom project may be planned around approximately three weeks of construction. The actual duration depends on the existing condition, design complexity, structural changes, tile size, concealed plumbing, custom vanity or glass production, material availability, access, and customer changes. A project-specific schedule is confirmed after the site inspection, design approval, and final scope.
3. How much does it cost to renovate a bathroom in Sri Lanka?
Premium complete bathroom projects may begin around LKR 1 million and rise to LKR 3 million or more. Size, demolition, plumbing, waterproofing, tile choice, fixtures, vanity, ceiling, lighting, shower cubicle, location, access, and design specification all affect the price. An accurate quotation requires measurements, a site inspection, design selection, and a clearly confirmed scope.
4. Is bathroom waterproofing necessary?
Yes. Tile and grout create the visible finish but should not be treated as the complete waterproofing system. A dedicated waterproofing layer helps protect floors, walls, junctions, penetrations, niches, and adjacent construction from water leakage. The product, preparation, reinforcement, coverage, curing, and testing must work together as one compatible system.
5. How long should a bathroom flood test be conducted?
LUXEhome’s stated process uses a 24-48 hour flood test after the waterproofing has cured and before tiling begins. The appropriate timing and method must also follow the selected waterproofing manufacturer’s instructions and site conditions. The purpose is to identify leakage while the membrane remains visible and repairs are still practical.
6. Should plumbing be tested before tiling?
Yes. Concealed water lines should be pressure-tested, and drainage routes, outlet positions, and connections should be checked before walls and floors are closed. Early testing reduces the risk of removing completed tile to repair a hidden leak or misplaced connection. Fixture centres and outlet depths should also be coordinated with the approved tile and furniture layouts.
7. What causes bathroom waterproofing failures?
Common causes include weak or dirty substrates, untreated cracks, sharp internal corners, incomplete coverage, insufficient curing, incompatible products, poor detailing around drains or pipes, missing reinforcement at junctions, damage by later trades, and skipping the flood test. Successful waterproofing depends on preparation, continuity, detail work, protection, and inspection—not simply the number of coats.
8. Can LUXEhome handle both design and construction?
Yes. LUXEhome’s process is structured as an integrated bathroom design and construction service. Depending on the project, it can include site assessment, space planning, 3D design, technical layouts, material selection, procurement, construction coordination, waterproofing, tiling, fixture installation, testing, and handover. The final inclusions are always confirmed in the project scope.
9. Does LUXEhome renovate existing bathrooms?
Yes. LUXEhome can manage existing-bathroom renovations as well as new bathrooms. Renovation work may include demolition, removal of unsuitable services, repair of hidden damage, civil correction, replanning, new plumbing and electrical preparation, waterproofing, tiling, fixtures, and finishing. The condition revealed after demolition may affect the final work and materials required.
10. How can I book a bathroom site inspection?
Use the Book a Site Inspection page to submit your project details. Share the property location, whether the bathroom is new or existing, approximate size if known, preferred design, target budget, and contact information. LUXEhome can then arrange the next step and explain the inspection and consultation process.